
Process
Our Process
Every plan documented to the last detail. Every trade — architecture, interior, furniture, landscape — working as one studio. Every home designed for how you actually live.
— How We Work
We don't start drawing until we understand your household — then we don't stop documenting until your fabricator needs nothing explained twice.
Process before product — every time.
01 — Process roadmap
In six steps
 01
01Consultation
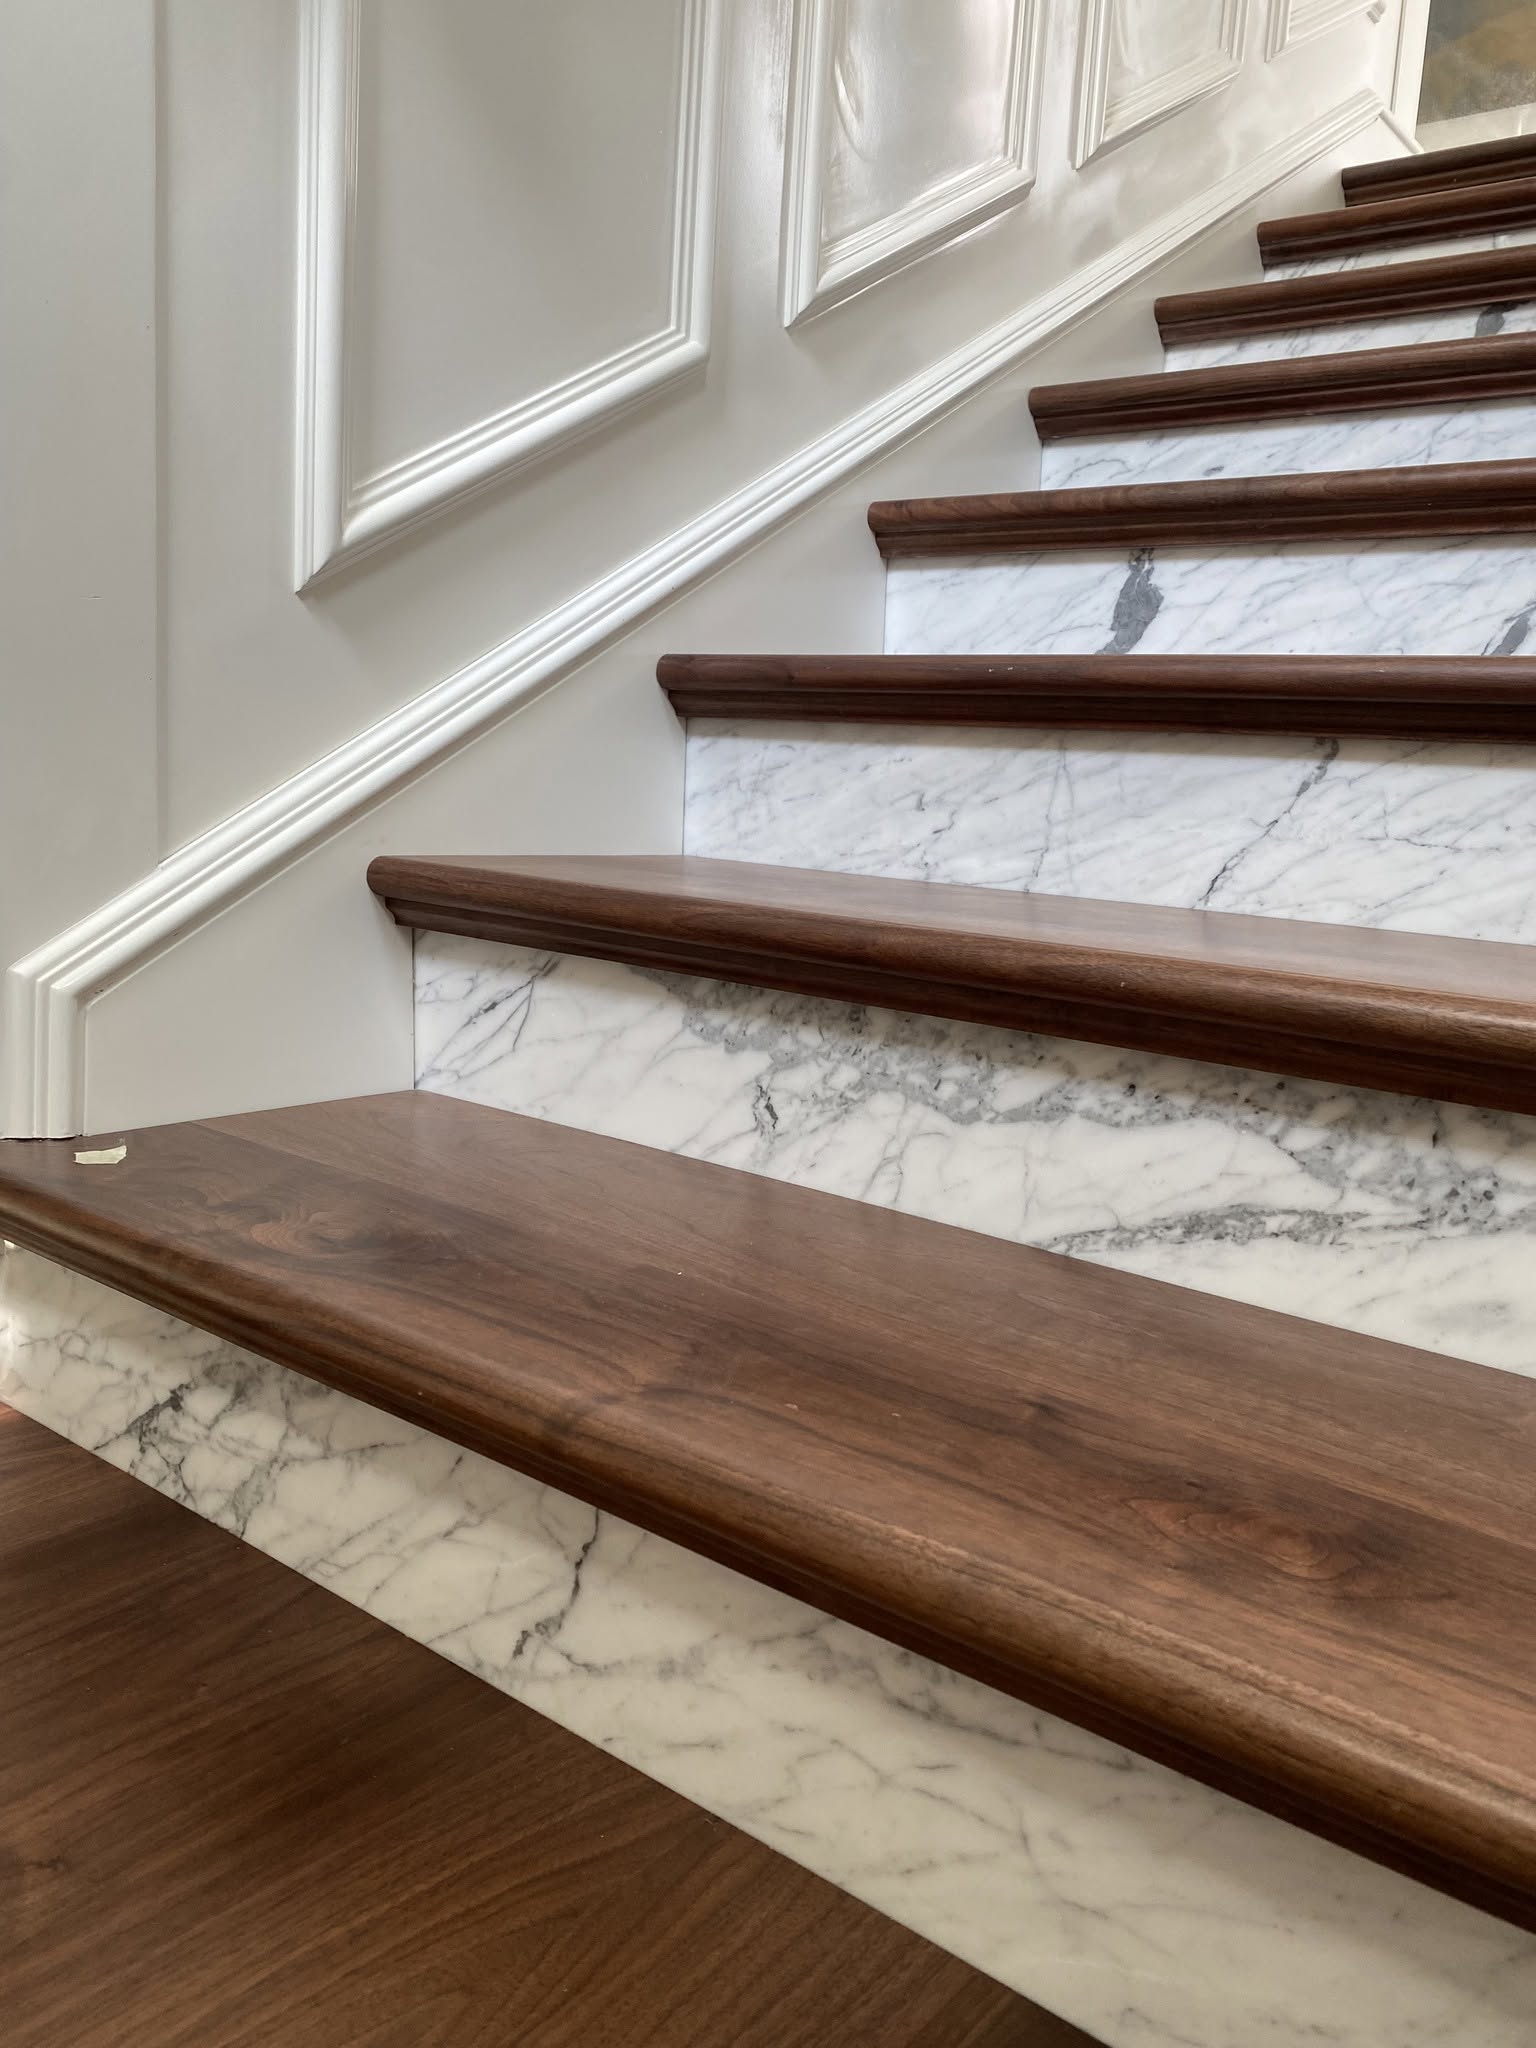
We learn your household, your site, and your budget before drawing anything.
 02
02Concept design
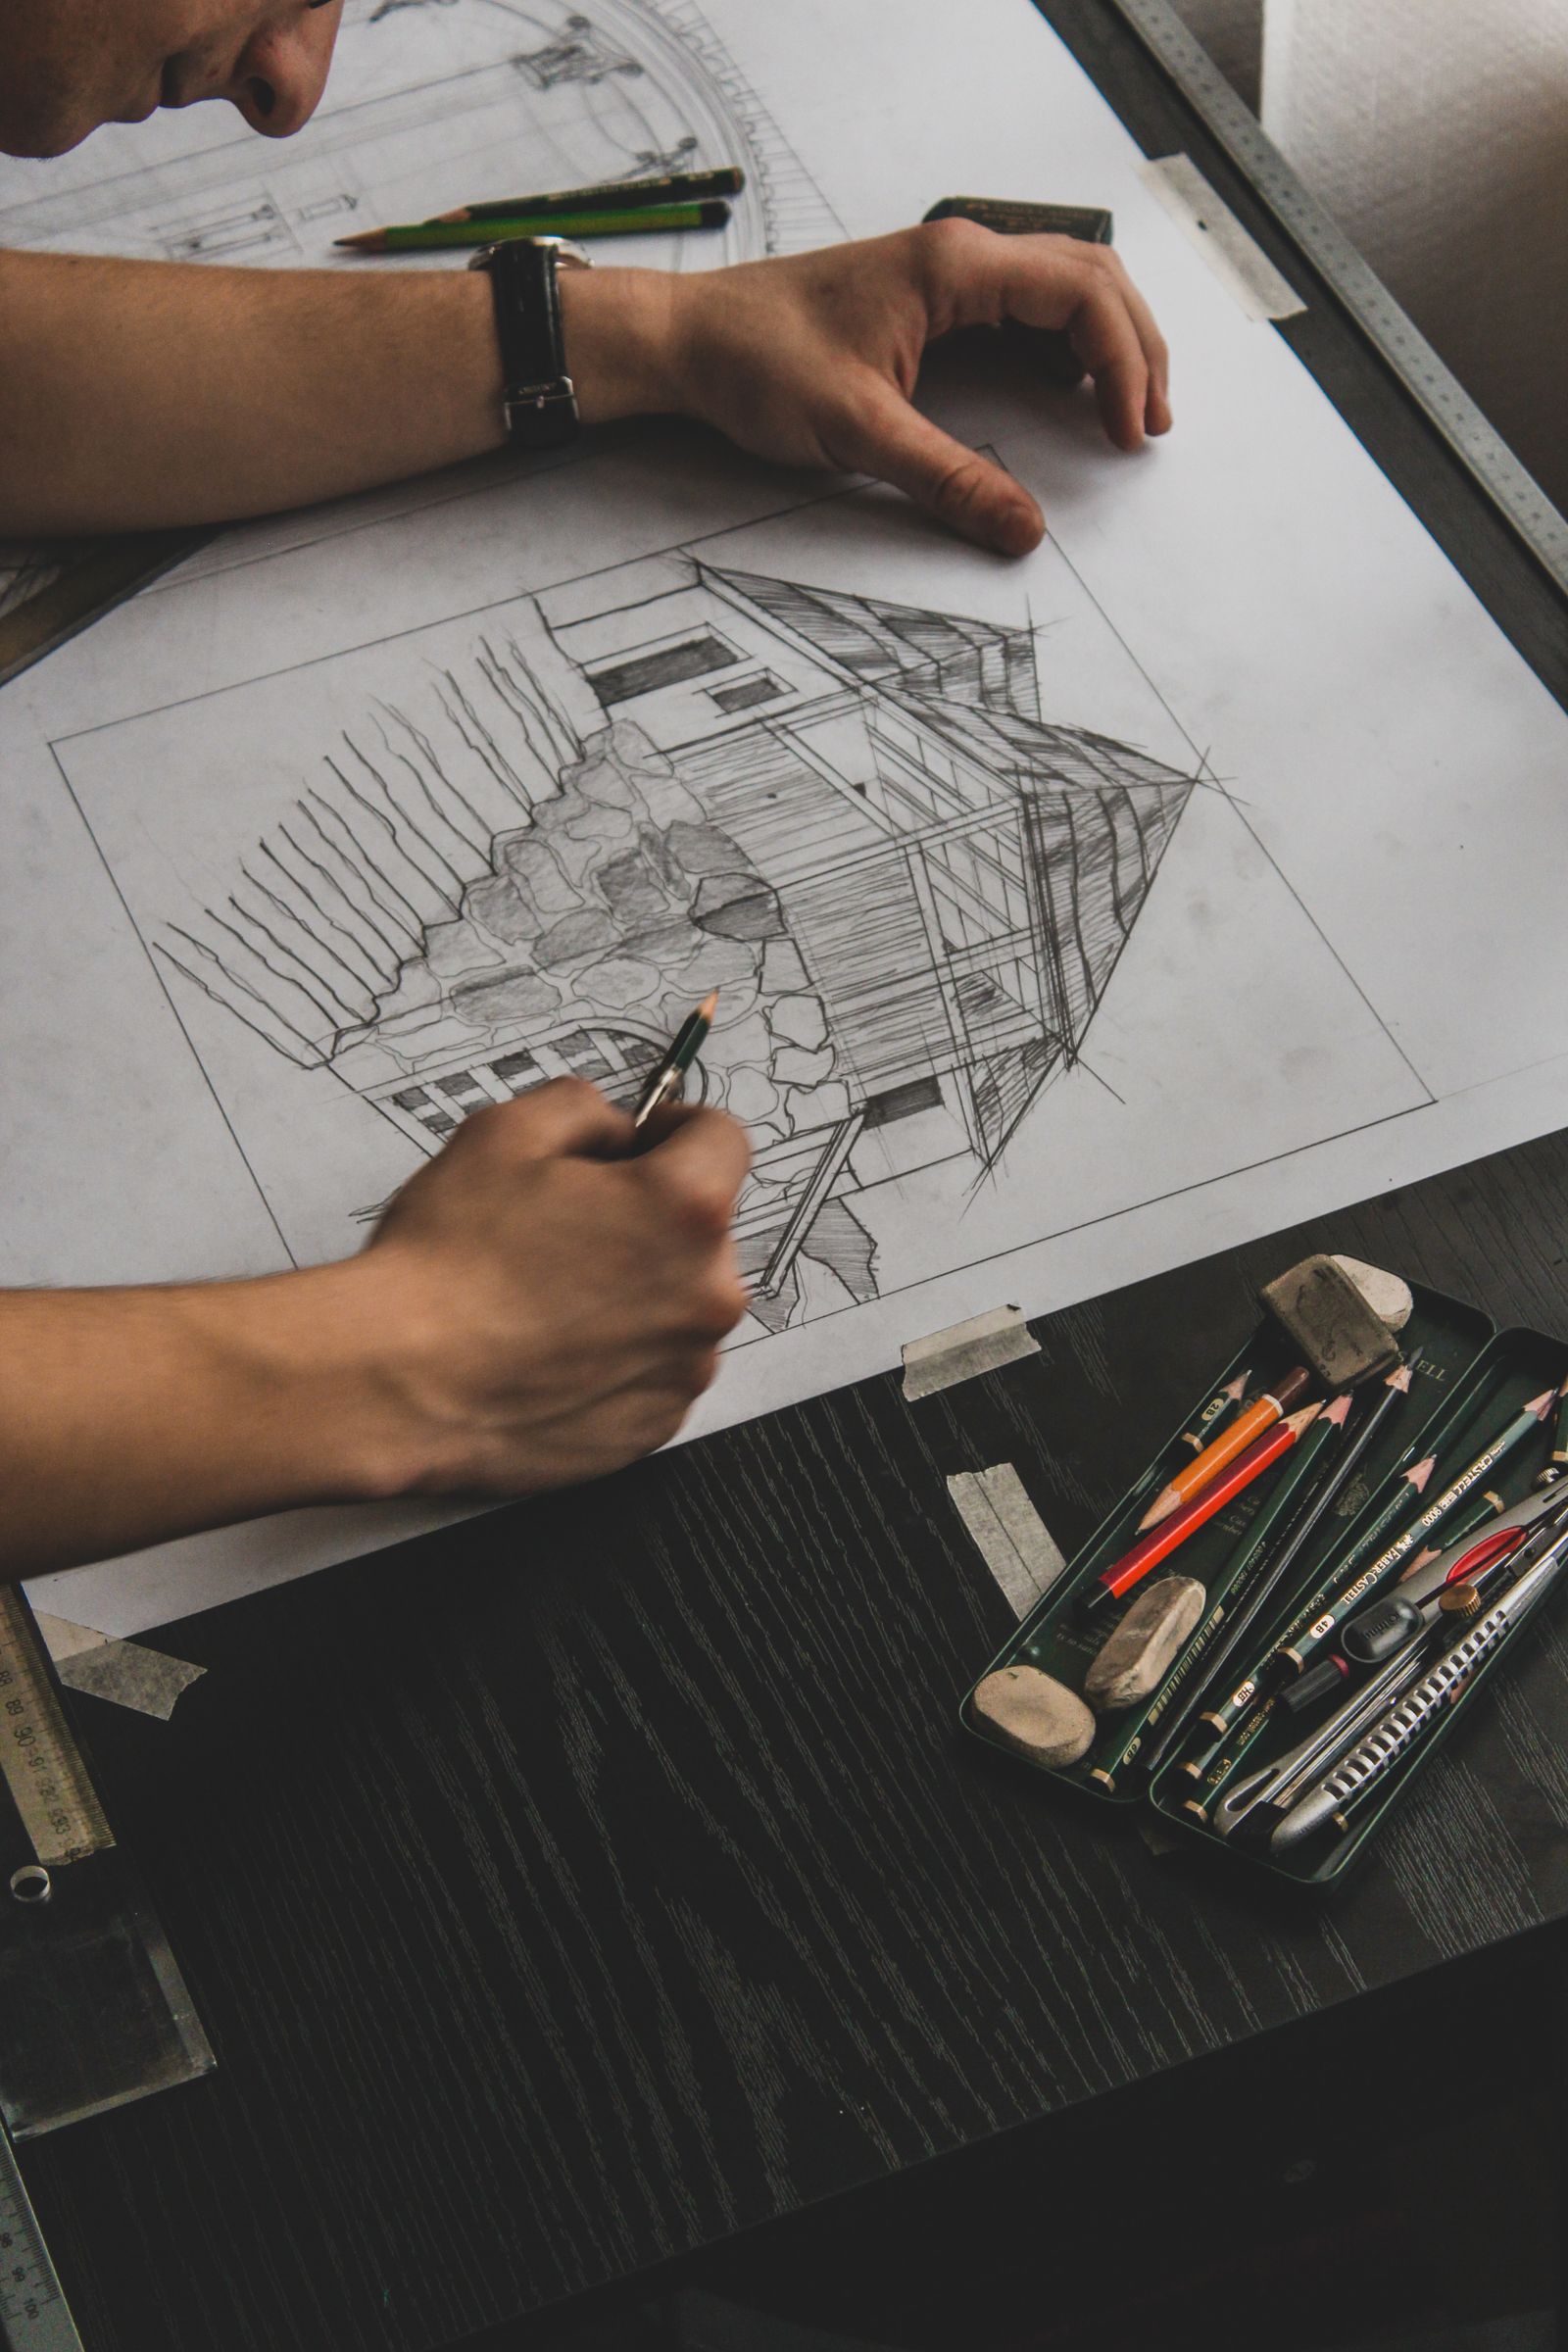
Initial spatial and material direction, presented for your feedback.
 03
03Development
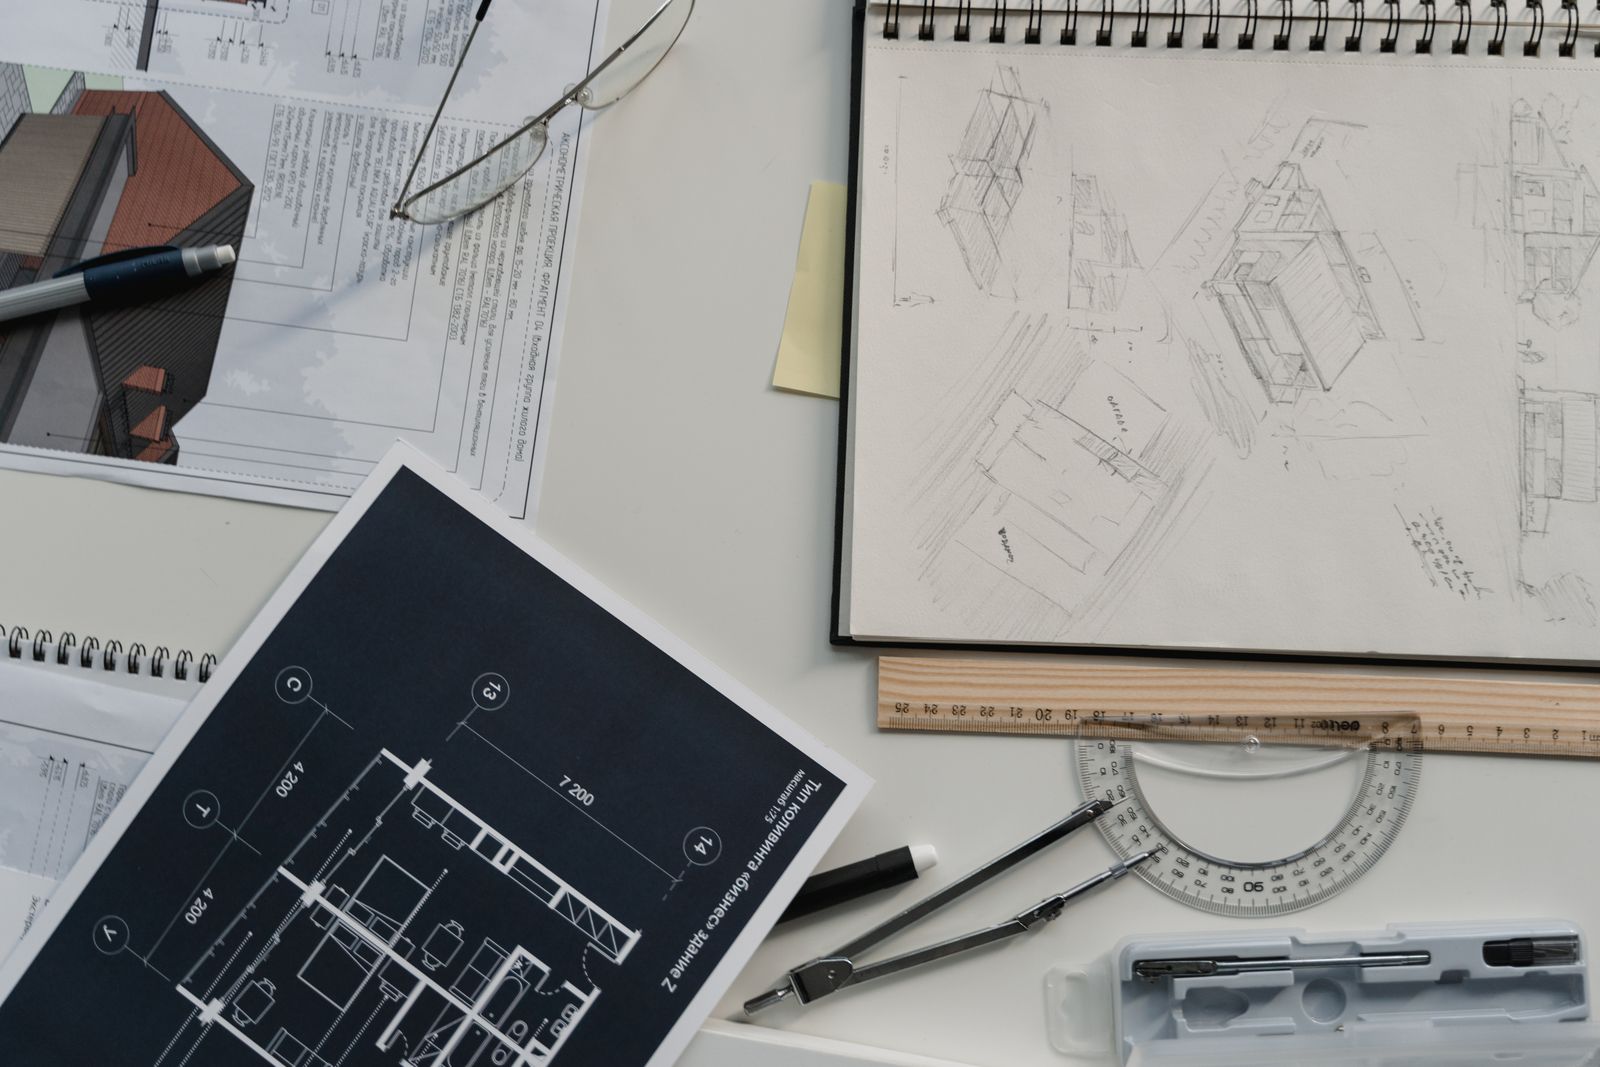
Concept refined into a coordinated architectural, interior, furniture, and landscape scheme.
 04
04Documentation
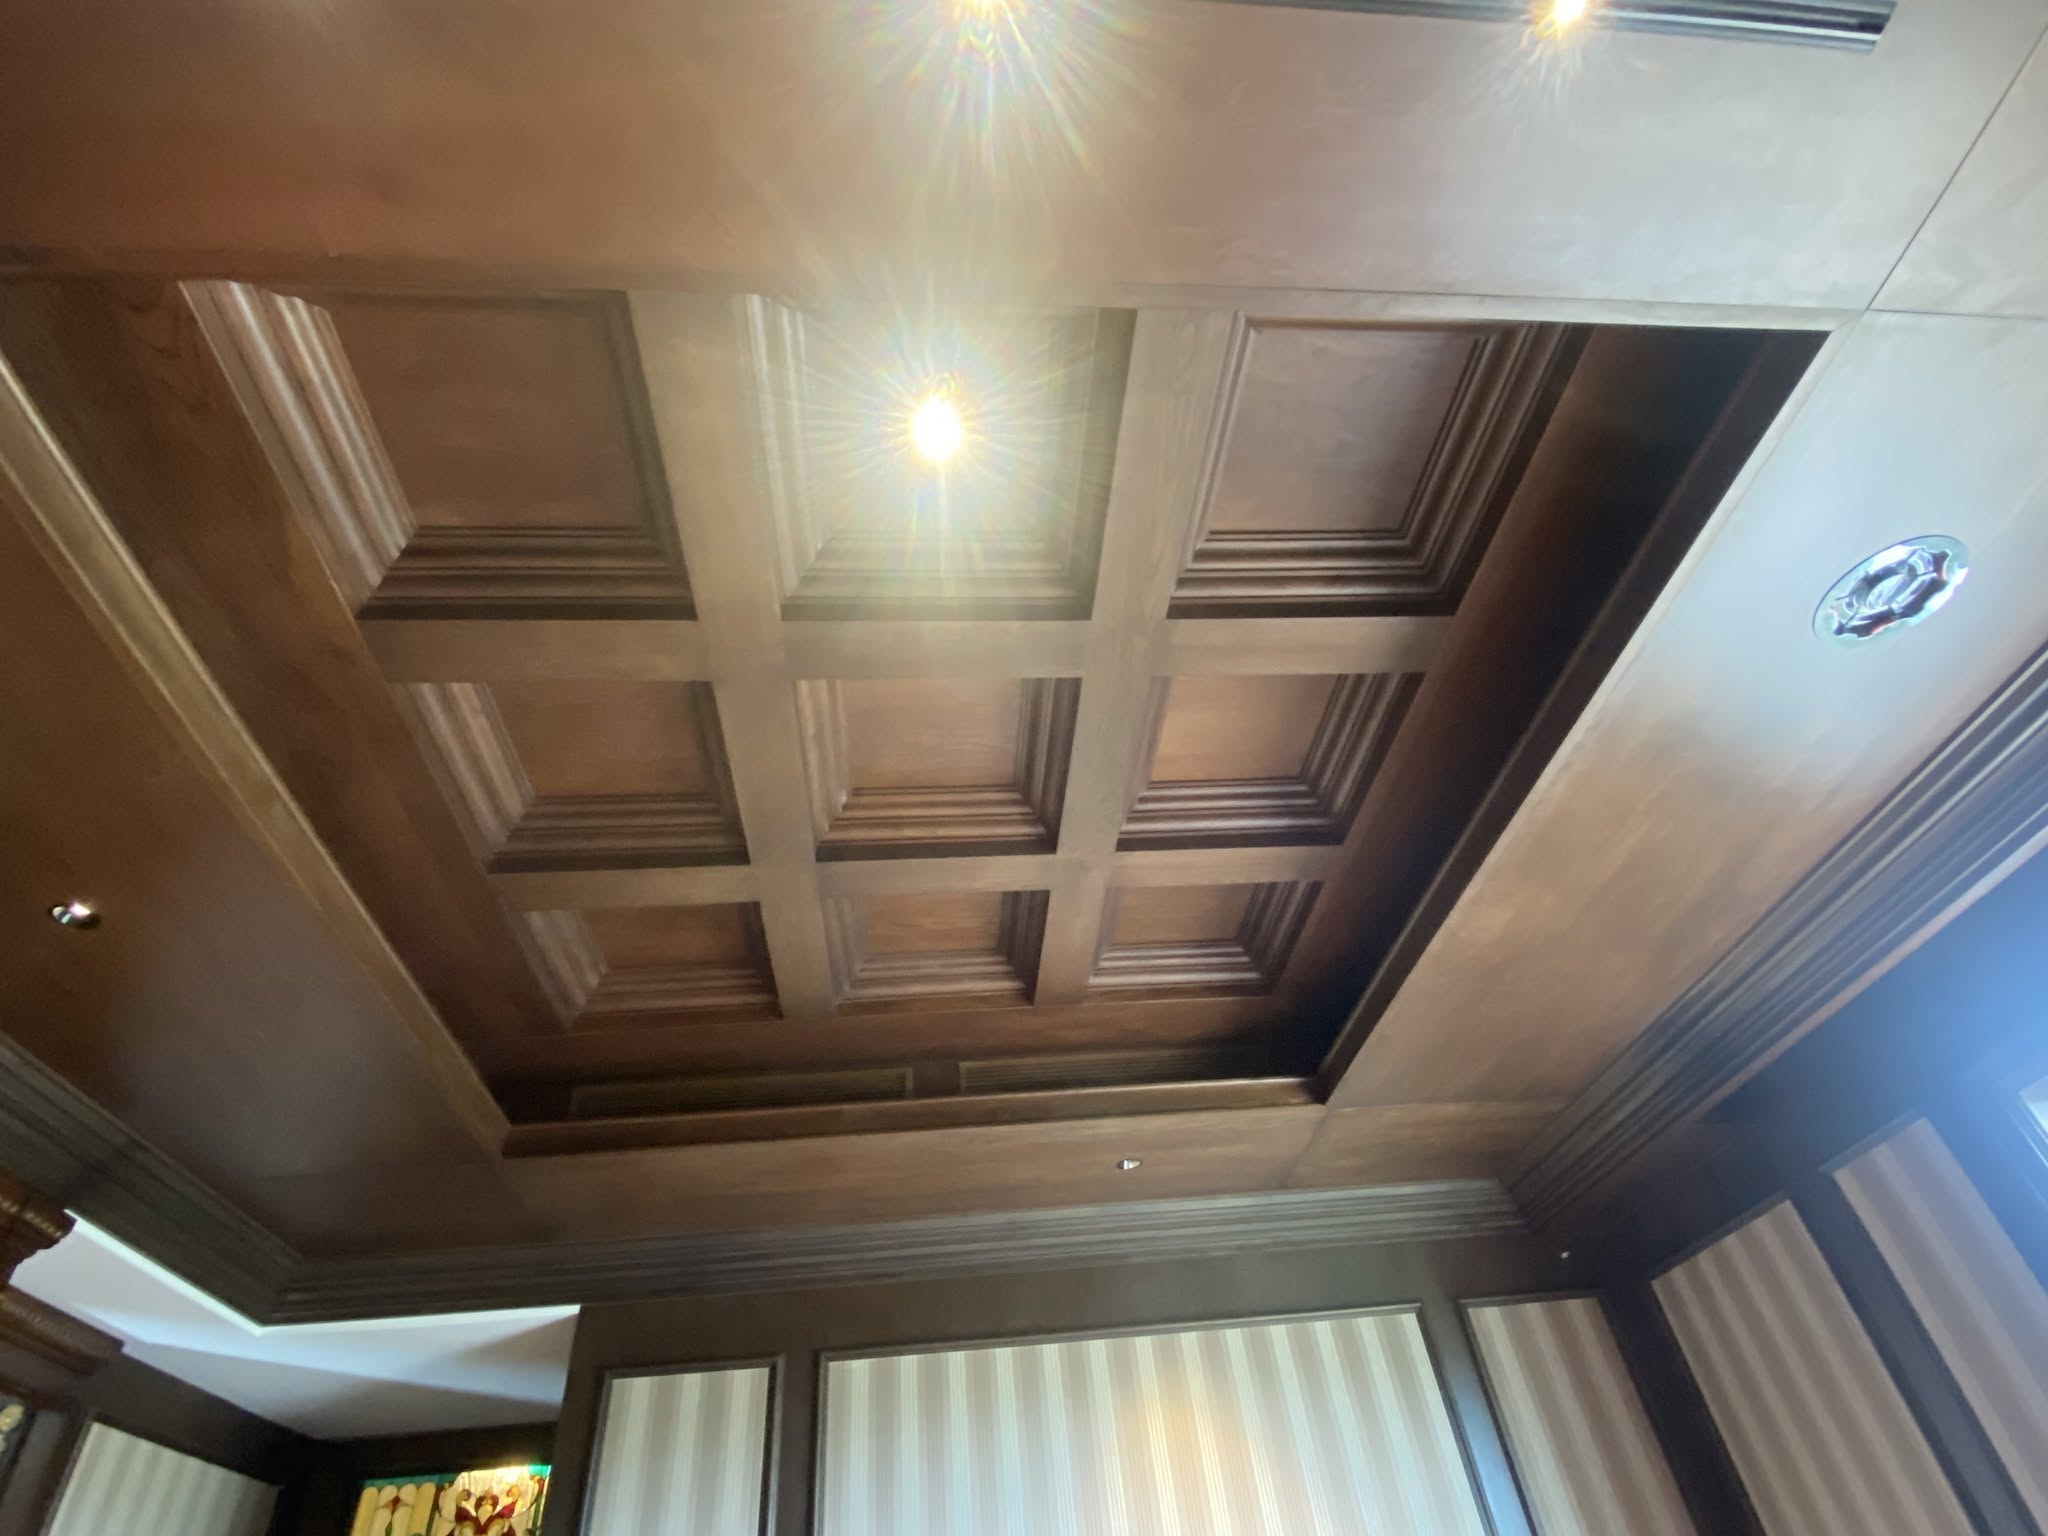
Fabrication-ready drawings and specifications for your furniture and any accompanying interior or architectural work.
 05
05Installation (optional)
If you'd like your furniture installed for you, we'll handle delivery and setup — just let us know when you reach out.
 06
06Handover
Final documentation delivered to you, ready for your records or your fabricator.
From first sketch to final handover — finished better than anyone else.
Timelines vary by project scope and province; we'll confirm a realistic estimate during consultation.
Six Steps. No Skipped Stages.
Every project moves through the same disciplined sequence — consultation, concept, development, documentation, optional installation, and handover — regardless of size.
No shortcuts taken to hit a deadline. No phase skipped to save a fee.

Ready To Begin
Let's Start The First Step.
Every project begins the same way — a real conversation about your home, your site, and what you're hoping for.
Start The Conversation